-
 Analytical & Elemental Instruments
-
Biotechnology Lab Items
-
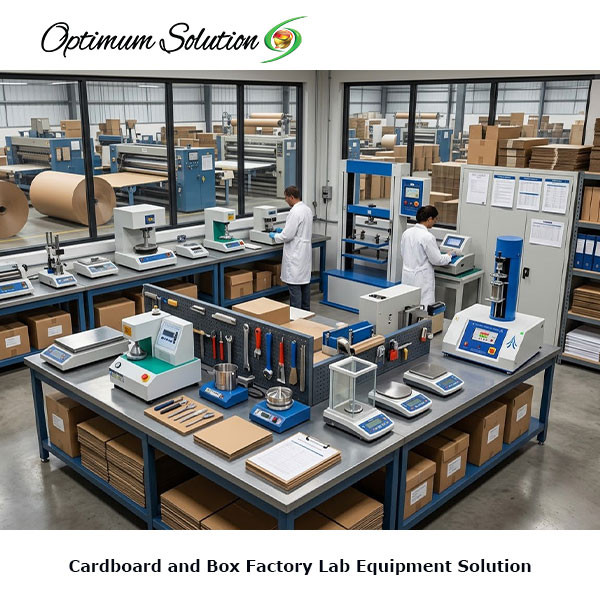
Cardboard and Box Factory Lab Equipment Solution
-
Cleanroom Solution
-
Consumables & Accessories
-
Dosing Pump for Chemicals
-
Electrochemistry & Titration
-
ETP -Effluent Treatment Plant
-
Feed Quality Laboratory
-
Food & Kitchen Lab Items
-
Hygiene Testing Equipment
-
Lab Furniture


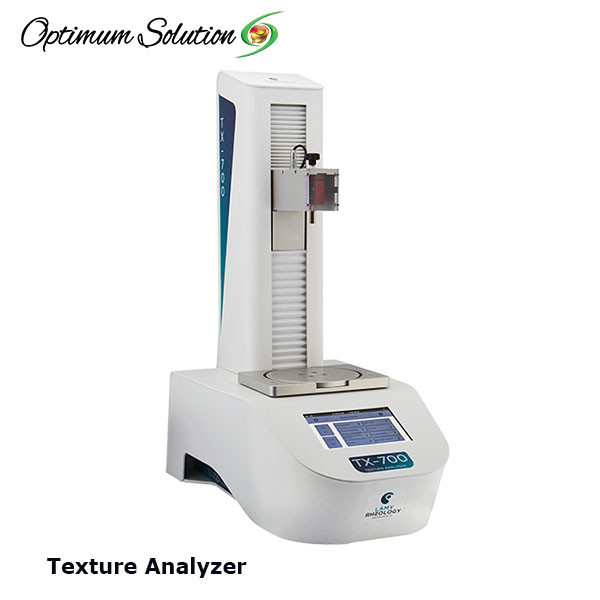
Texture Analyzer – Force Sensor: 10N – Speed: 0.1‑10mm/s – Travel: 200mm
Inhouse product
-
৳19,995.00
৳20,000.00 -
৳979,995.00
৳980,000.00 -
৳12,995.00
৳13,000.00 -
৳649,995.00
৳650,000.00 -
৳19,495.00
৳19,500.00 -
৳2,999,995.00
৳3,000,000.00




Reviews & Ratings
The numbers below describe the TX‑700 texture analyzer operating in compression and traction modes. The instrument comes with a 7‑inch colour touch screen, interchangeable sensors, and a PT100 temperature probe. All values are measured under the manufacturer‘s standard test conditions.
Technical Specifications
Model number: TX‑700 (N151010TX – 10N version)
Instrument type: Texture analyzer (compression and traction with 7‑inch touch screen)
Force sensor capacity: 10 N (1 kg)
Force sensor resolution: 0.001 N (0.1 g)
Accuracy: ±0.5% of full scale
Speed range: 0.1 to 10 mm/s (±0.2%)
Motion travel height: 200 mm
Travel resolution: 0.1 mm
Temperature sensor: PT100 (–50°C to +300°C)
Display parameters: Strength, speed, distance, temperature, time, measuring probe, load sensor, date/time
Force units selectable: Gram or Newton
Operating modes: Compression, relaxation, traction, TPA (Texture Profile Analysis) cycle, penetrometry, relative compression
Integrated turntable: Diameter 160 mm, adjustable
Table for inserts: 120 × 220 mm
Security: Operator function with 4‑digit code, protected mode for locking measurement conditions
Languages: French, English, Russian, Turkish, German, Italian, Portuguese, Korean, Ukrainian
Power supply: 90‑240 VAC, 50/60 Hz
Connections: RS232 port, USB host port
Printer compatibility: USB host port – compatible with PCL/5 printers
Software compatibility: Compatible with RheoTex software for advanced data analysis and remote control
Outer dimensions (W × D × H): 610 × 340 × 710 mm
Weight: 25 kg
Standards compliance: CE (as per LAMY Rheology instruments)
Accessories included: Interchangeable force sensor, PT100 temperature probe, height‑adjustable turntable, user manual, calibration certificate, verification report
Optional calibration kit: For 10N and 20N sensors (Model 15006010)
Optional fixture base table: For securing and positioning fixtures (Model 310106RTX)
Key benefits for food, pharmaceutical, and materials testing
The specifications above produce measurable improvements in texture analysis workflows. Each point below connects a feature to a practical outcome.
Exceptional precision for small forces – The 0.001N resolution detects differences of 0.1 gram. A food scientist measuring the firmness of a soft cheese or the crispness of a biscuit sees clear separation between samples. A 0.5% full‑scale accuracy means the same sample measured today gives the same result as next week.
Standalone TPA and relaxation tests without a PC – The built‑in 7‑inch colour touch screen directly displays curves. A quality control technician selects TPA (Texture Profile Analysis) mode, sets parameters, runs the test, and sees hardness, springiness, cohesiveness, and adhesiveness on the screen immediately. No separate computer, no software licenses, no training on a new interface.
Temperature monitoring during measurement – The included PT100 probe (–50°C to +300°C) tracks sample temperature while the probe compresses or extends. A pharmaceutical researcher measuring gel strength at 4°C and 37°C confirms the temperature reading matches the setpoint. No separate thermometer, no second operator.
Interchangeable sensors for different force ranges – The same instrument accepts 10N, 20N, 50N, 100N, 250N, and 500N sensors. A laboratory testing soft gels (10N range) and hard tablets (250N range) swaps sensors in one minute. One texture analyzer replaces three single‑range instruments.
Wide speed range for different testing standards – The 0.1 to 10 mm/s range covers slow creep tests (0.1mm/s) for adhesives and fast puncture tests (10mm/s) for fruit skins. A single instrument meets ASTM, ISO, and customer‑specific methods without compromise.
Operator security for regulated environments – The 4‑digit code login and protected mode lock measurement conditions. A pharmaceutical QC laboratory using the instrument for batch release prevents unauthorised changes to test parameters. Audit trails become trustworthy.
Common frustrations with texture analysis – and how this instrument solves them
Pain point: Inconsistent results between operators.
Manual setting of probe speed and distance introduces variation. The LAMY TX‑700 texture analyzer (a programmable compression‑traction instrument with onboard method storage) saves complete test methods. An operator selecting Method 20 runs the exact probe speed, travel distance, and trigger force every time. Batch‑to‑batch reproducibility stays within ±2% across three shifts.
Pain point: No temperature monitoring during the test.
Sample temperature changes during long measurements, but the operator has no way to track it. The same LAMY TX‑700 texture analyzer (featuring an integrated PT100 probe from –50°C to +300°C) records temperature at each measurement point. A gelation study at 60°C shows the exact temperature where the gel breaks. The thermal history of the sample is fully documented.
Pain point: Software‑dependent operation limits flexibility.
Some texture analyzers require a connected PC for any analysis. The LAMY TX‑700 texture analyzer (a standalone unit with a 7‑inch colour touch screen and curve display) runs TPA cycles, relaxation tests, and penetrometry without external software. The screen shows force versus distance curves in real time. A production floor operator makes pass/fail decisions on the spot.
Pain point: Slow data transfer from instrument to laboratory information system.
Manual transcription of results introduces errors. The LAMY TX‑700 texture analyzer (equipped with USB host and RS232 connections for LIMS integration) exports measurement files directly. A USB drive inserted into the port copies the data in seconds. The LIMS‑compatible output feeds directly into the laboratory information system. No retyping, no transposition errors.
Pain point: Limited probe and fixture options for custom samples.
Standard fixtures do not fit unusual sample geometries. The LAMY TX‑700 texture analyzer (with a large selection of interchangeable probes and custom fabrication available) accepts probes of different materials, shapes, and sizes. A user studying a curved tablet surface orders a custom concave probe. A laboratory testing syringe extrusion orders a dedicated plunger fixture.
Which industries and applications benefit most
Food and beverage – Measure hardness of cheese, crispness of biscuits, adhesiveness of honey, springiness of bread, firmness of fruits, spreadability of butter, gel strength of yoghurt, and cutting force of meats. The TPA mode directly reports the six standard texture parameters.
Pharmaceutical and medical devices – Test tablet hardness, capsule shell strength, gelatine bloom strength, suppository consistency, patch adhesion, and syringe extrusion force. The operator security and data export features support 21 CFR Part 11 compliance when used with RheoTex software.
Cosmetics and personal care – Measure lotion spreadability, lipstick breaking force, foundation adhesion, cream viscosity, and compact powder hardness. The small 10N sensor captures the subtle differences between premium and standard formulations.
Adhesives and sealants – Test pressure‑sensitive adhesive tack, peel strength, lap shear, and sealant compression resistance. The 0.001N resolution distinguishes low‑tack adhesives used in medical tapes.
Polymers and composites – Measure elastic modulus, yield point, breaking load, and stress relaxation. The 200mm travel accommodates tensile testing of stretched polymer films.
Packaging materials – Test seal strength of blister packs, peel resistance of lidding films, puncture resistance of pouches, and opening force of child‑resistant closures.
Physical configuration and daily operation
Setup – The instrument stands on a bench (610×340×710mm) weighing 25kg. The operator attaches the appropriate force sensor (10N included). The turntable adjusts in height via a handwheel. The PT100 probe plugs into the front panel.
Method creation – The 7‑inch colour touch screen displays the method editor. The operator selects compression or traction mode, sets speed (0.1‑10mm/s), sets travel distance (1‑200mm), and defines trigger force. The method saves under a user‑selected name.
Running a test – The operator places the sample on the turntable. The probe moves downward at the programmed speed. The screen plots force versus distance in real time. At the end of the test, calculated parameters appear (peak force, positive area, negative area, relaxation percentage, etc.).
Data export – Insert a USB drive into the USB host port. Press the export button. The file copies as a CSV or compatible format. Alternatively, connect via RS232 to a PC running RheoTex software for remote control and advanced analysis.
Language switching – The operator selects from nine interface languages (English, French, German, Italian, Portuguese, Russian, Turkish, Korean, Ukrainian). No need to send the instrument back for firmware changes.
Probe and fixture compatibility
The TX‑700 accepts the full range of LAMY Rheology probes and fixtures, including:
Cylindrical probes (different diameters) for compression testing
Spherical probes (different diameters) for soft solid penetration
Conical probes for spreadability and cream characterisation
Bloom test probes (acrylic glass, 12.7mm diameter) for gel strength
Three‑point bending rigs for brittle materials
Adhesion test fixtures for peel and tack measurements
Cutting attachments (blades, wires) for slicing force
Custom probes made to user specifications (material, shape, size)
The included fixture base table (TA‑BT‑KIT, Model 310106RTX) positions and secures fixtures during measurement.
Included accessories (standard package)
TX‑700 main unit with 7‑inch colour touch screen
Interchangeable 10N force sensor (N151010TX version)
PT100 temperature probe (–50°C to +300°C)
Height‑adjustable turntable (diameter 160mm)
Table for inserts (120 × 220mm)
Power cord (90‑240VAC)
User manual
Calibration certificate
Verification report
Touch screen stylus (on some configurations)
Optional accessories
Calibration kit for 10N and 20N sensors (Model 15006010) – includes traceable weights and certificates
Fixture base table (Model 310106RTX) – positions and secures additional fixtures
Additional force sensors (20N, 50N, 100N, 250N, 500N)
RheoTex software (external PC control, advanced data processing, temperature ramp creation)
Spare probes of various shapes and sizes
Barcode reader
Zebra / Dymo label printer
Touch screen protector
Ordering and delivery information
Base configuration: TX‑700 with 10N sensor (Model N151010TX)
Calibration kit: Model 15006010 (recommended for annual verification)
Fixture base table: Model 310106RTX
Delivery time: Typically 8‑12 weeks from order confirmation (including international transport)
Shipping method: Air freight
Documentation supplied: Company profile, user manual, calibration certificate, verification report
Warranty and service support
Warranty – One year covering all manufacturing defects and standard repairs. Immediate online technical support available for urgent issues. Priority service response within 48 hours.
Training – One‑day local training at the laboratory site for three users. Covers hands‑on operation, maintenance, and advanced features.
Installation – Expert engineers complete full installation and commissioning. The equipment is operational from day one.
Spare parts – Consumables and spare parts guaranteed available for at least ten years.
Annual Maintenance Contract (AMC) – Customised contract available after warranty period.
Social responsibility commitment – For every purchase, the supplier pledges to plant trees and donate part of sales to fight poverty and support orphans.
Call to action
Request a quotation or a live online demonstration of the LAMY TX‑700 texture analyzer. Contact Optimum Solution (Bangladesh) at +8801755454525 or email through the website. Specify the required force sensor capacity (10N, 20N, 50N, 100N, 250N, or 500N) when ordering. The quotation includes the base instrument, calibration kit, fixture base table, air freight, and letter of credit service charge. On‑site training and annual maintenance contracts are available upon request.
Frequently Bought Products
-
৳19,995.00
৳20,000.00 -
৳979,995.00
৳980,000.00 -
৳12,995.00
৳13,000.00 -
৳649,995.00
৳650,000.00 -
৳19,495.00
৳19,500.00 -
৳2,999,995.00
৳3,000,000.00
Optimum Solution– Laboratory & Analytical Instruments Supplier in Bangladesh
Optimum Solution is a leading supplier of laboratory equipment, analytical instruments, and process control solutions in Bangladesh. Since our inception, we have built a strong presence in the industry, serving research labs, universities, pharmaceutical companies, and quality control laboratories nationwide. Through continuous dedication to improving our products and services, Optimum Solution has earned the trust and loyalty of our valued clients.